





4 Beds
4 Baths
1,744 SqFt
4 Beds
4 Baths
1,744 SqFt
Key Details
Property Type Single Family Home
Sub Type Single Family Residence
Listing Status Active
Purchase Type For Sale
Square Footage 1,744 sqft
Price per Sqft $493
Subdivision Santa Rosa Plantation
MLS Listing ID O6444346
Bedrooms 4
Full Baths 4
HOA Y/N No
Year Built 2024
Annual Tax Amount $5,200
Lot Size 0.310 Acres
Acres 0.31
Property Sub-Type Single Family Residence
Source Stellar MLS
Property Description
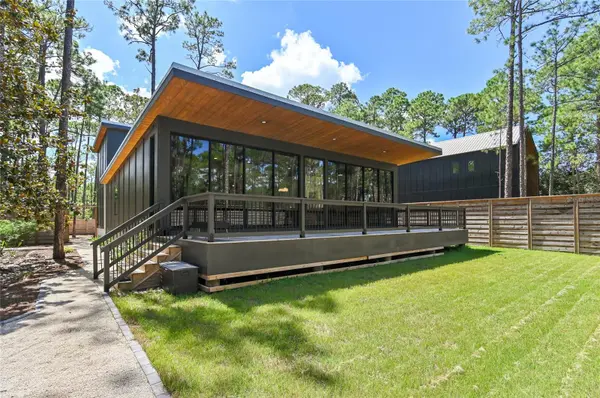
The 3-bedroom, 3-bathroom main home features an open-concept flow highlighted by 11-foot vaulted ceilings, faux wood structural beam accents, and expansive floor-to-ceiling windows that flood the space with natural light while offering uninterrupted forest views. The gourmet kitchen centers around a dramatic waterfall-edge island, high-end appliances, and a walk-in pantry, flowing seamlessly into the serene living and dining areas. A thoughtful split floor plan ensures complete privacy for the moody primary suite, which includes a custom walk-in closet and a spa-inspired bath with floating vanities and a glass-enclosed shower stall.
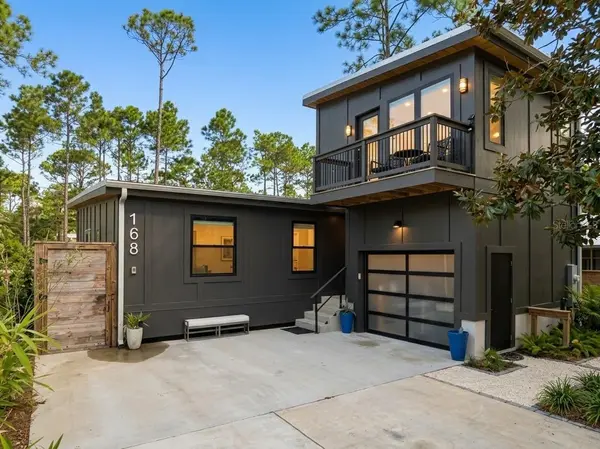
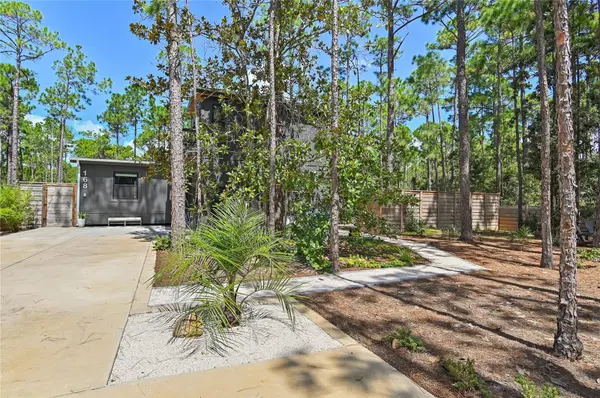
Located above the detached garage, the completely independent carriage house operates as a high-performing, income-producing short-term rental. Reached via a private ground-floor entrance and butcher-block staircase, this studio suite features its own kitchenette, mini-split HVAC, full bath, and private 2nd-story balcony overlooking the trees. Outside, the property functions as a true outdoor oasis with a full-length back deck, green lawn space for pets, a custom storage shed styled to match the main house, and an elevated chicken coop. Whether you choose to house-hack by subsidizing your mortgage, lease both units simultaneously to maximize 30A seasonal rental yield, or enjoy a multi-generational sanctuary, this turn-key property is a rare find along the Emerald Coast. Schedule your private VIP showing today!
Location
State FL
County Walton
Community Santa Rosa Plantation
Area 32459 - Santa Rosa Beach
Zoning RESI
Interior
Interior Features Living Room/Dining Room Combo, Open Floorplan, Other, Vaulted Ceiling(s)
Heating Central
Cooling Central Air
Flooring Luxury Vinyl
Furnishings Unfurnished
Fireplace false
Appliance Dishwasher, Dryer, Other, Refrigerator, Washer
Laundry Other
Exterior
Exterior Feature Balcony, Other, Private Yard
Garage Spaces 1.0
Fence Fenced
Utilities Available Electricity Available, Other, Water Available
View Y/N No
Water Access No
View Trees/Woods
Roof Type Metal
Porch Patio, Porch
Attached Garage false
Exposure South
Garage true
Private Pool No
Building
Story 2
Entry Level Two
Foundation Pillar/Post/Pier, Slab
Lot Size Range 1/4 to less than 1/2
Sewer Public Sewer
Water Public
Architectural Style Contemporary
Structure Type Cement Siding
New Construction false
Others
Pets Allowed Yes
Senior Community No
Ownership Fee Simple
Acceptable Financing Cash, Conventional, FHA
Listing Terms Cash, Conventional, FHA
Special Listing Condition None
Virtual Tour https://www.propertypanorama.com/instaview/stellar/O6444346

Schools and Properties Nearby
Find out why customers are choosing LPT Realty to meet their real estate needs
Learn More About LPT Realty